Property photo 1
Property photo 2
Property photo 3
Property photo 4
Property photo 5
5 Beds
4 Baths
3,636 sqft

$1,900,000

3404 W DORCHESTER ST, TAMPA FL, 33611

Price per sqft$522.55
Built in2014
Property size3,636 sqft
Property typeResidential
Courtesy of BELL HENDERSON REAL ESTATE, Travis Bell  Listing Contact: 813-931-5000

Overview

Active

Listed Sep 24, 2026

Updated 1h ago

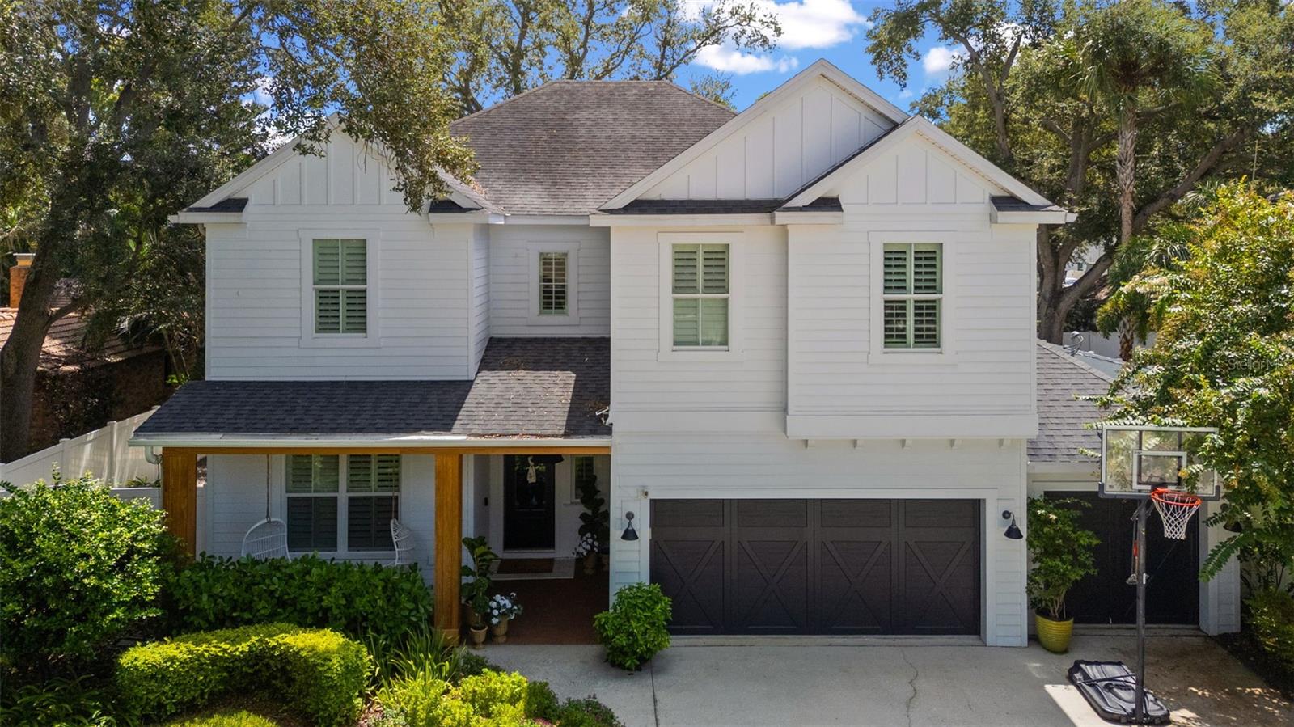
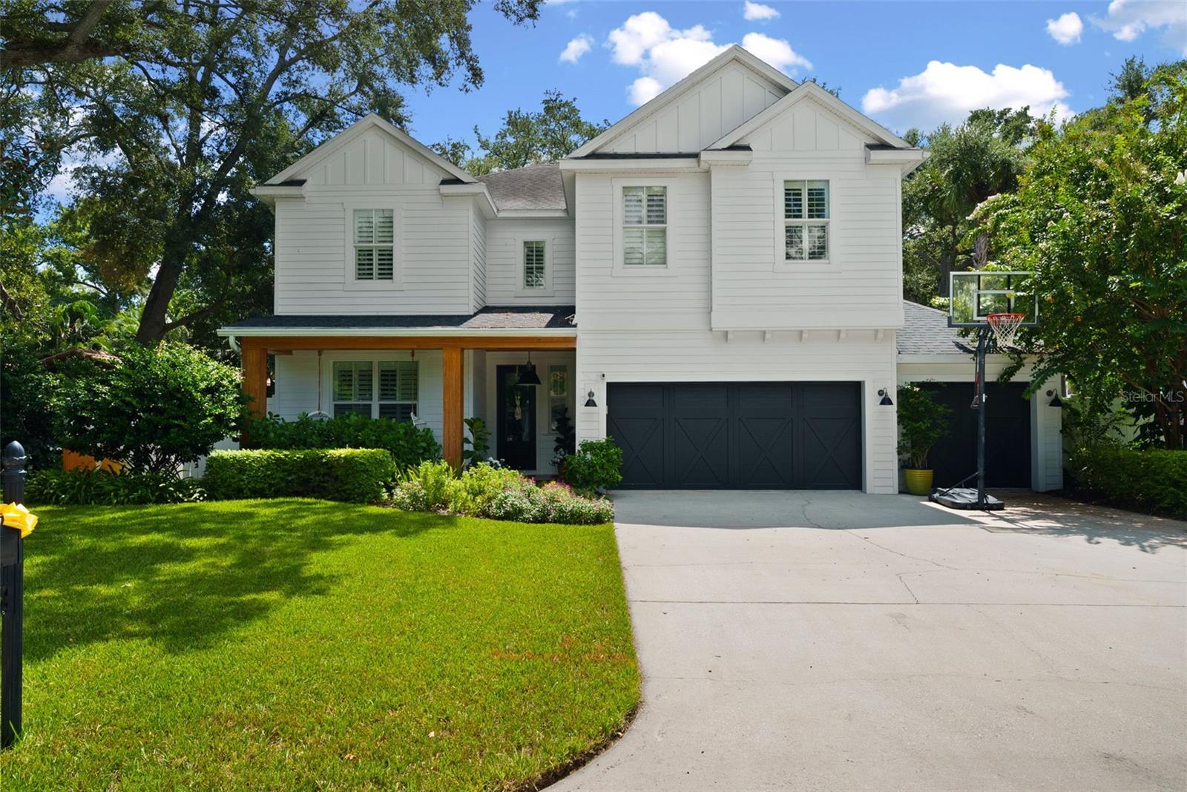
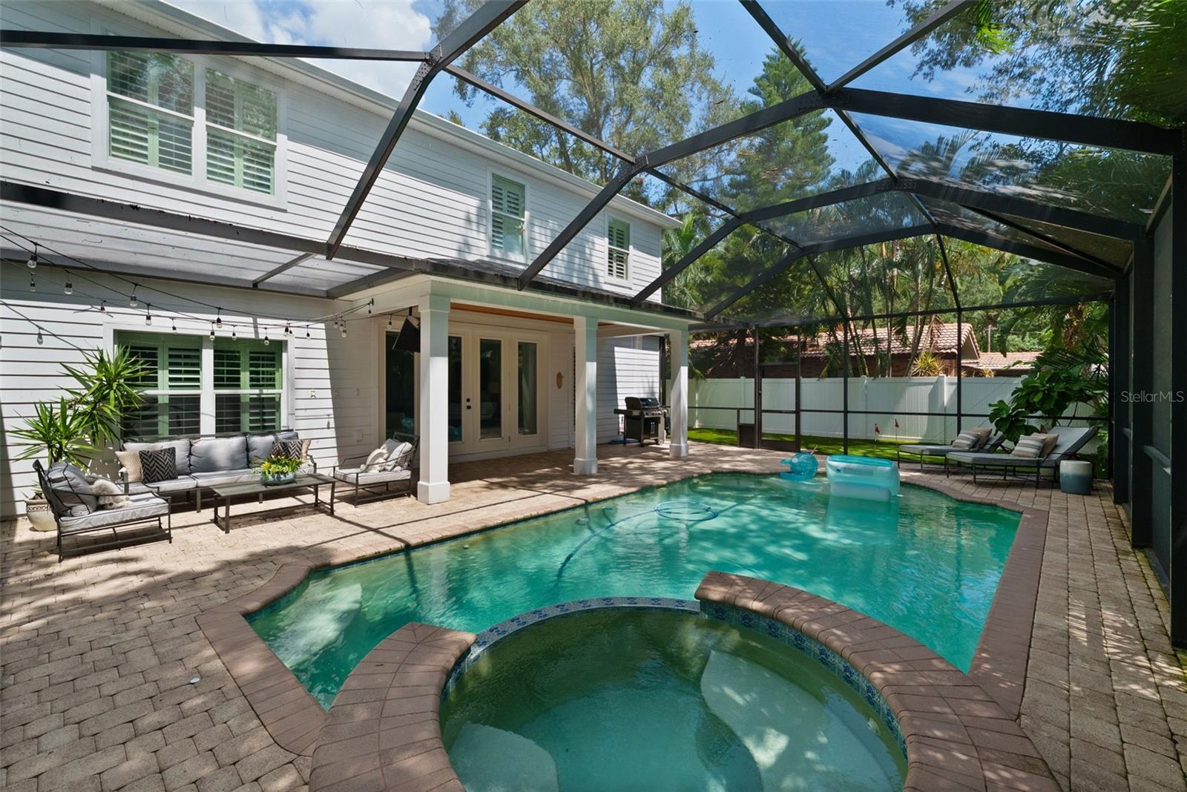
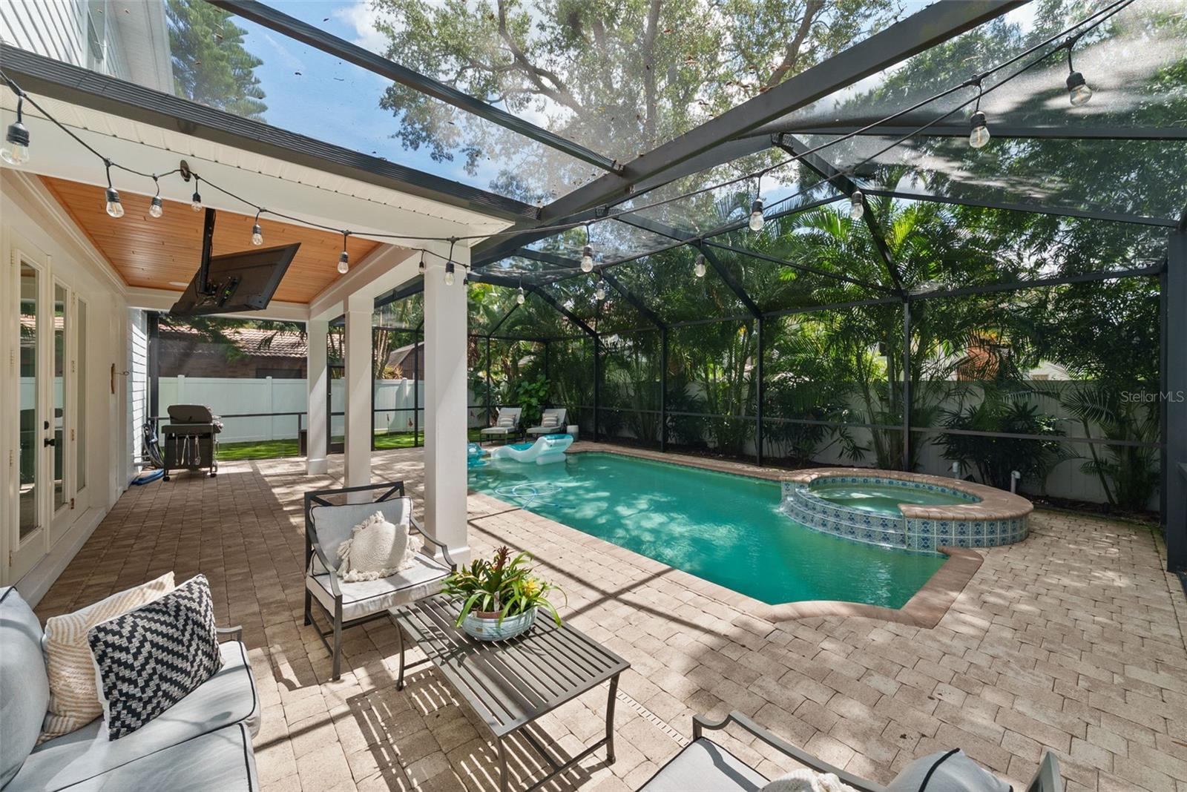
Located in the highly sought-after Plant High School District, this beautifully updated 5-bedroom, 3.5-bathroom pool home offers a spacious, functional layout designed for both everyday living and effortless entertaining. Engineered hardwood flooring flows throughout the home, creating a warm and cohesive feel from room to room. At the heart of the home is the beautifully appointed kitchen, where an oversized island with generous seating creates a natural gathering place for family and friends. A gas range, abundant cabinetry, and ample prep space make the kitchen equally suited for casual weeknight dinners and hosting a crowd. The main floor offers exceptional flexibility with a secondary bedroom and full bathroom—ideal for guests, a home office, or multigenerational living. Thoughtfully designed with direct access from the outdoor living area, the bathroom also serves as a convenient pool bath. A separate powder room completes the main level. Outside, the home is made for enjoying the Florida lifestyle. The screened-in outdoor living area features a heated saltwater pool and covered lanai, creating a comfortable setting for year-round entertaining, outdoor dining, and relaxing by the pool. Beyond the screened enclosure, additional yard space provides plenty of room to play, garden, or simply enjoy the outdoors. With five bedrooms, a versatile floor plan, updated finishes, and an inviting pool and backyard, this home offers the space and functionality buyers are looking for—all in one of South Tampa’s most desirable school districts. A close walk to the South Tampa YMCA, the Palma Ceia Little League fields, and the iconic Bayshore Boulevard!

$12,641/mo

Est. mortgage payment based on a $1,900,000 home price.

All estimates are provided by Luxury Presence for informational purposes only. Actual amounts may vary.

Additional information

MLS® ID
TB8548549

Interior Features

Bedrooms
5
Bathrooms
4
Cooling
Yes
Heating
Yes
Basement
No

Exterior Features

Lot Size
0.23 Acres

Other Property Details

Taxes
$15,439
Tax Frequency
Annually
Association Fee Frequency
Monthly
Garage
Yes
Pool
Yes
55+/Senior Community
No

Listings courtesy of Stellar MLS as distributed by MLS GRID

All information deemed reliable but not guaranteed and should be independently verified. All properties are subject to prior sale, change or withdrawal. Neither listing broker(s) nor Kelly Burchill shall be responsible for any typographical errors, misinformation, misprints and shall be held totally harmless. Properties displayed may be listed or sold by various participants in the MLS. 

Based on information submitted to the MLS GRID as of 5:06 PM UTC on 9/24/2026. All data is obtained from various sources and may not have been verified by broker or MLS GRID. Supplied Open House Information is subject to change without notice. All information should be independently reviewed and verified for accuracy. Properties may or may not be listed by the office/agent presenting the information.

©2026 Stellar MLS . All rights reserved.

DMCA Notice

Powered by Luxury Presence