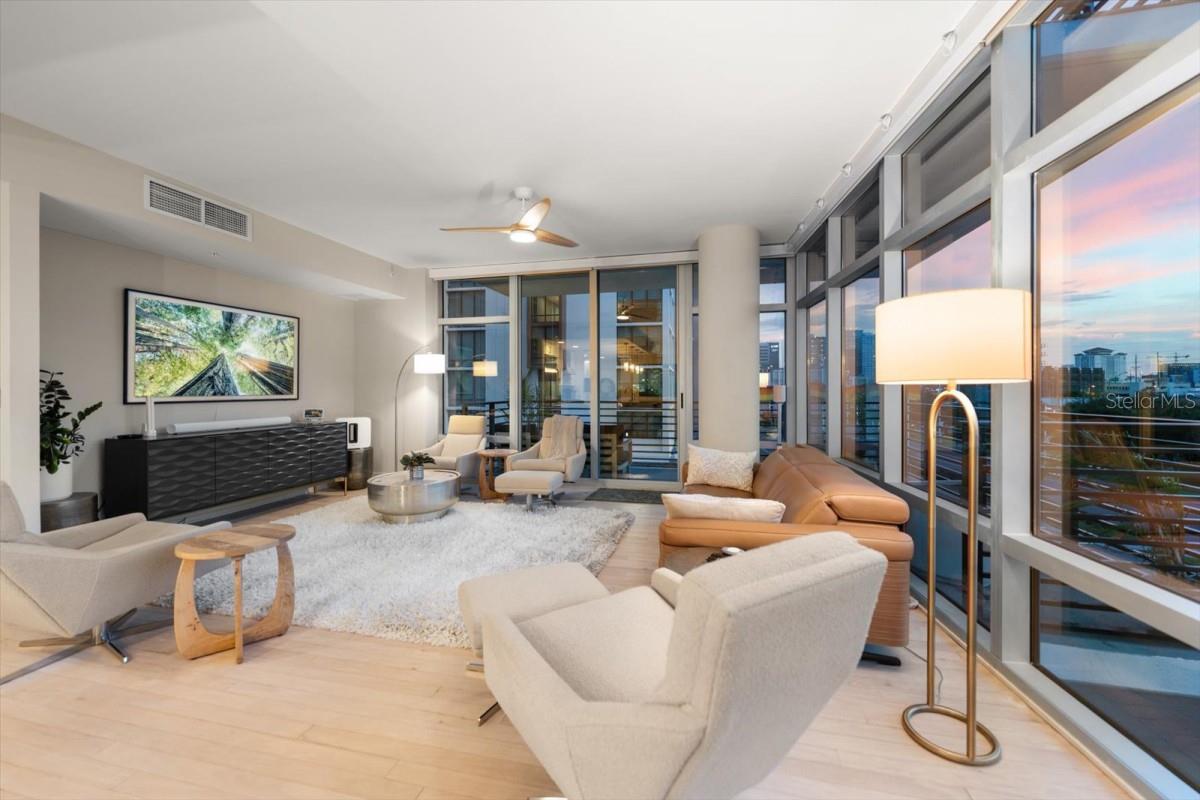
Property photo 1
Property photo 2
Property photo 3
Property photo 4
Property photo 5
2 Beds
2 Baths
1,634 sqft

$795,000

1120 E KENNEDY BLVD #319, TAMPA FL, 33602

Price per sqft$486.54
Built in2007
Property size1,634 sqft
Property typeCondominium
Courtesy of FLATFEE.COM, Cliff Glansen  Listing Contact: 954-965-3990

Overview

Active

Listed Sep 24, 2026

Updated 1h ago

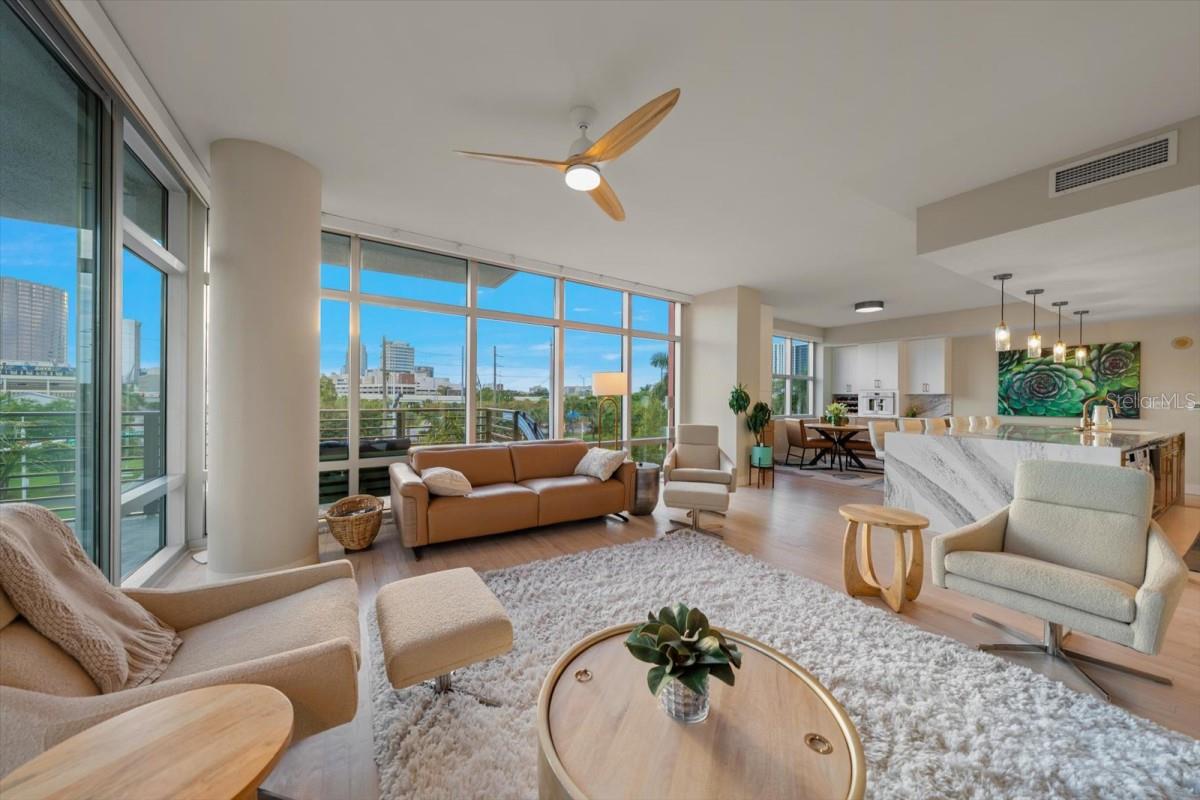
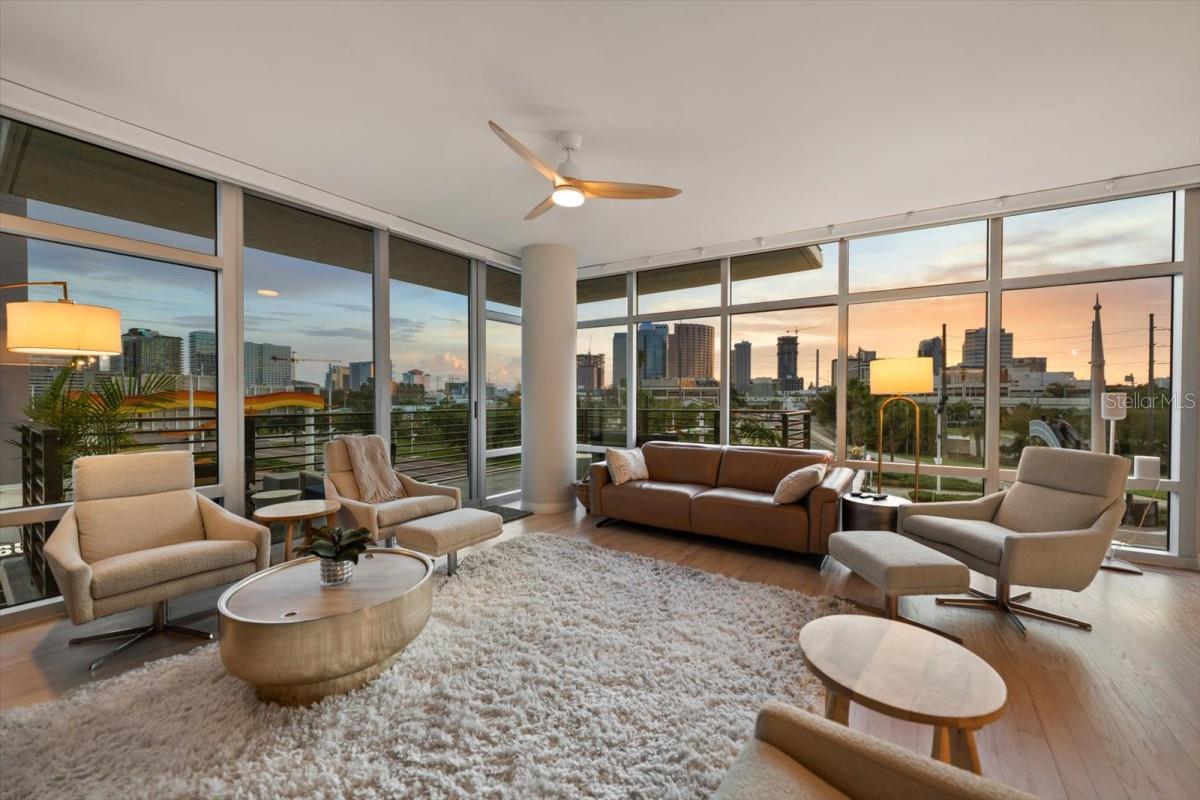
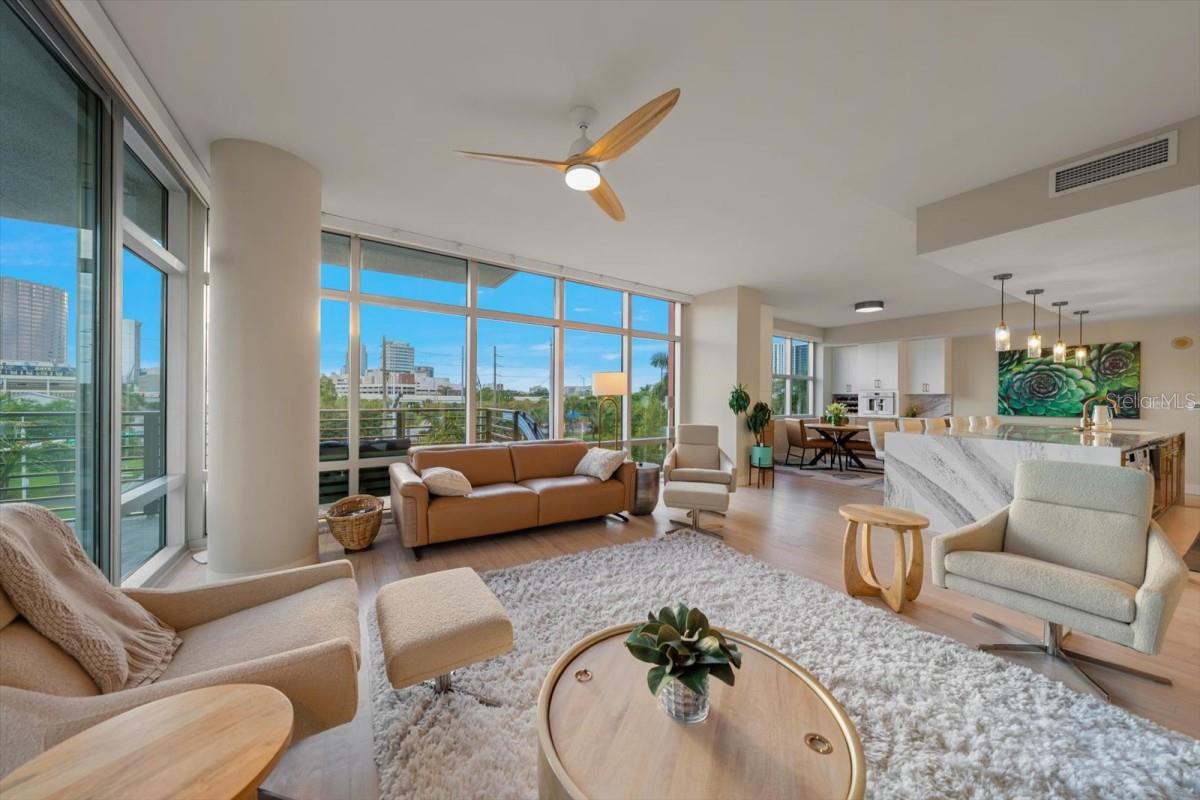
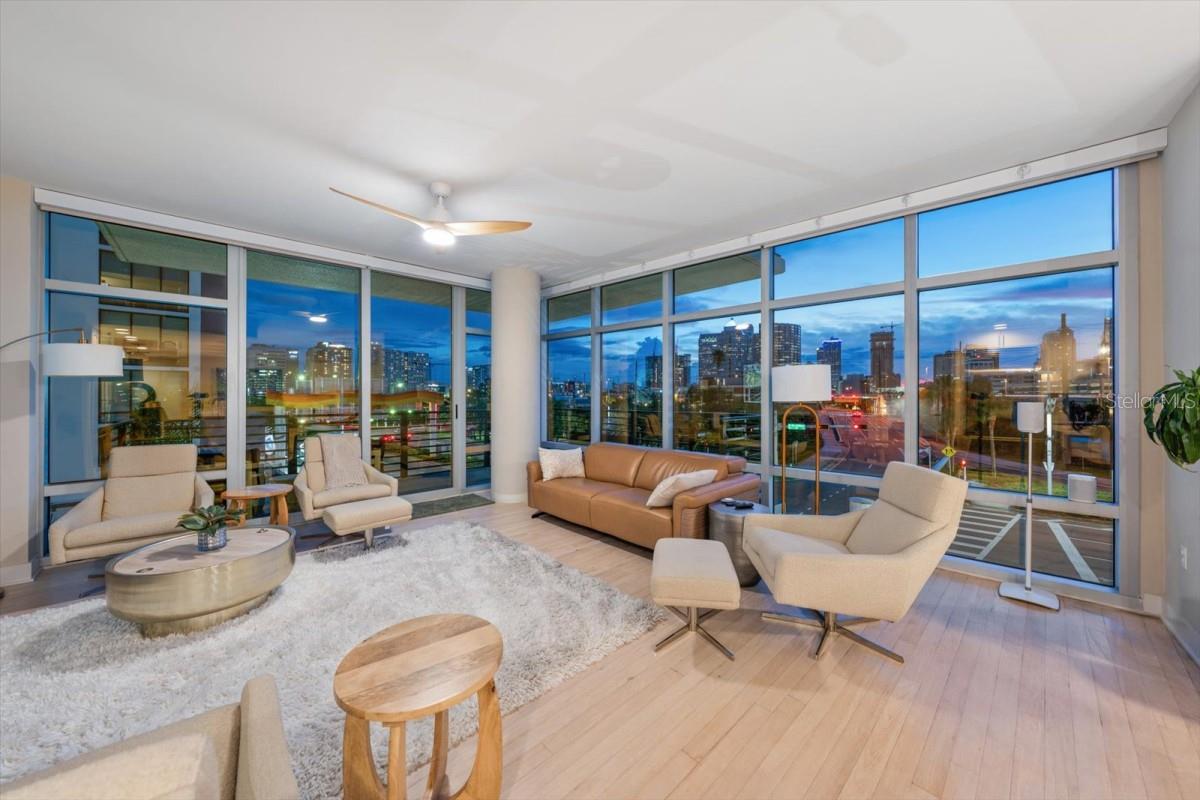
Stunning corner unit with wrap around balcony at Grand Central at Kennedy building in Channelside. Split 2 br/2ba with newly remodeled kitchen, perfect for entertaining and taking in the gorgeous views of downtown Tampa. The kitchen remodel included a 13.5 foot island with Cambria waterfall granite, Miele washer and dryer, True ice machine, Subzero dual drawer freezer and refrigerator. Coffee bar with built in Thermador coffee machine. Separate bar area with Viking wine refrigerator. The kitchen has stainless steel Viking appliances, gas oven, range and dryer. 9’ 6” floor to ceiling windows in the living room and master bedroom. Both bedroom closets have custom built-ins. 8x10 a/c controlled storage unit on the same floor is available. Grand Central at Kennedy has 2 rooftop pool decks with a fitness center, club house, grills, and spa. Pet walk, 24 hour security and concierge desk. Retail on the first floor including Crunch Fitness, CVS, dry cleaner, restaurants, bar and coffee shop. HOA includes hot water, cold air, gas, water, sewer, trash, building insurance, maintenance, management, concierge/security, Luxor package room, pool, gym, clubhouse and more. Walking distance to Publix and other grocery stores, Water Street, restaurants, coffee shops, parks, Benchmark arena, Straz center for performing arts, Museum of Art, Armature Works, Sparkman Wharf, Riverwalk and so much more. Public transportation includes DASH downtown car service, Teco Street car and water taxi.

$5,289/mo

Est. mortgage payment based on a $795,000 home price.

All estimates are provided by Luxury Presence for informational purposes only. Actual amounts may vary.

Additional information

MLS® ID
A4707303

Interior Features

Bedrooms
2
Bathrooms
2
Cooling
Yes
Heating
Yes
Basement
No

Other Property Details

Taxes
$5,534
Tax Frequency
Annually
Association Fee Frequency
Monthly
Garage
Yes
View
Yes
Pets Allowed
Yes
55+/Senior Community
No

Listings courtesy of Stellar MLS as distributed by MLS GRID

All information deemed reliable but not guaranteed and should be independently verified. All properties are subject to prior sale, change or withdrawal. Neither listing broker(s) nor Kelly Burchill shall be responsible for any typographical errors, misinformation, misprints and shall be held totally harmless. Properties displayed may be listed or sold by various participants in the MLS. 

Based on information submitted to the MLS GRID as of 5:08 PM UTC on 9/24/2026. All data is obtained from various sources and may not have been verified by broker or MLS GRID. Supplied Open House Information is subject to change without notice. All information should be independently reviewed and verified for accuracy. Properties may or may not be listed by the office/agent presenting the information.

©2026 Stellar MLS . All rights reserved.

DMCA Notice

Powered by Luxury Presence