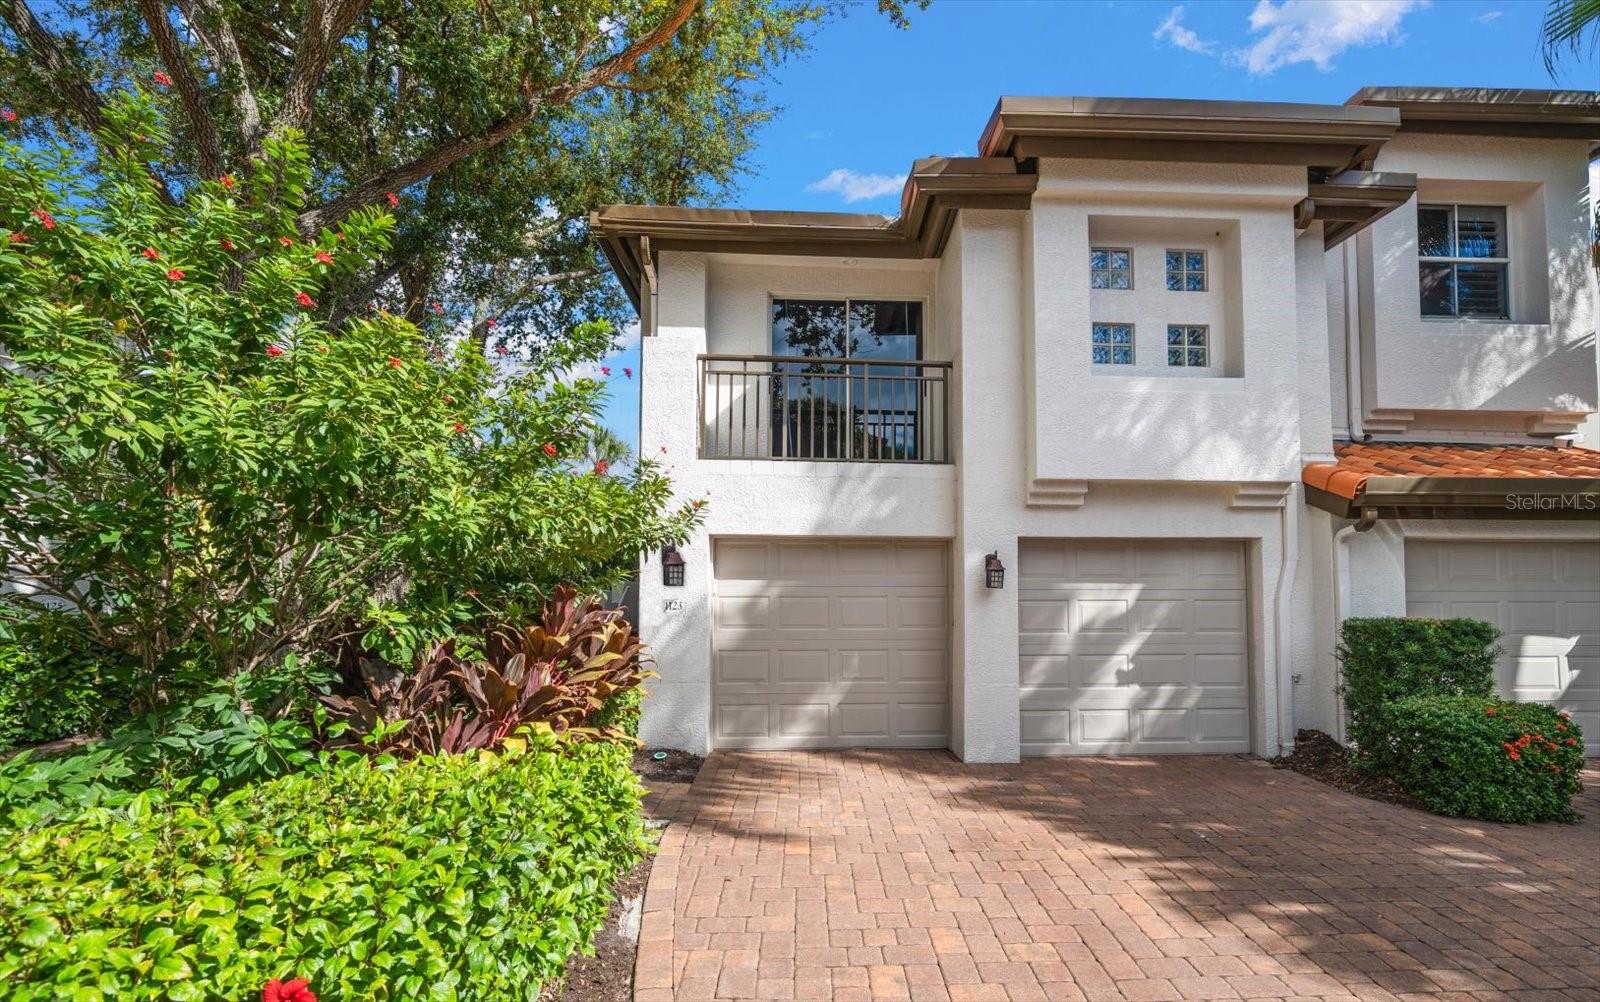
Property photo 1
2 Beds
3 Baths
1,760 sqft

$850,000

1123 SHIPWATCH CIR, TAMPA FL, 33602

Price per sqft$482.95
Built in1993
Property size1,760 sqft
Property typeTownhomes
Courtesy of KELLER WILLIAMS TAMPA PROP., Jorge Morejon  Listing Contact: 813-264-7754

Overview

Sold

Listed Nov 4, 2025

Updated Jun 1

One or more photo(s) has been virtually staged. Harbor Homes Community of Harbour Island! Your paradise awaits in the heart of Tampa located in the 24-hour gated community of Harbour Island. The perfect Lifestyle awaits you in this Mediterranean style corner/end home with two bedrooms plus a loft area used as an office, two bathrooms upstairs, 2-car oversized garage on waterfront (Sparkman Channel), surrounded by lush landscape with a private side entry that captures your imagination of what's inside. Current owner's created an incredible open floor plan that combines casual elegance with enhanced outdoor entertainment area on the oversized composite engineered deck. The floor plan has open views of water from every area of the downstairs with an updated kitchen that offers a wonderful island with marble counter that seats four, large stainless steel basin sink with designer faucets, the cabinetry has pull-out shelves that adds to your convenience and has a microwave hidden in the cabinets. A creative feature is the wine cabinet that stands between the kitchen and dining area. It will keep your wines cool and possibly use the bottom cabinet for a humidor or your favorite bottles. A nicely appointed half bathroom next to the updated stairwell that has featured crown molding and wainscotting. The downstair areas have crown molding, chair-rail, two tone designer paint color, battery operated shades, window treatments, alarm system with glass break, HVAC's (2024) with UV Lights on Handlers, home surge protector, LED lighting throughout and smart phone wired. Additional features are the matching lighting in dining area and pendants over the kitchen island, recessed lighting to include under counter lights that enhance the overall experience of the kitchen. Imagine anytime of the day enjoying light bright, airy views of the water a spectacular lifestyle with all the location has within walking distance. On to the upstairs where a guest room is large and may be considered a second master with walk-in closet that has built-ins a barn door on order and a bathroom with dbl vanities, garden tub and a separate shower. As we move to the Primary you will pass a very nice niche area that was used as an office space, has cabinets for storage. The Primary bedroom is large with an area that may be used for additional seating or exercise equipment with wonderful views of the channel, the windows have plantation shutters that more than likely will remain open to enjoy the sunshine and tropical landscape. A spacious walk-in closet accessed through barn doors has built-ins to keep you organized. The ensuite has dual sinks, garden tub and a separate area for the walk-in shower and toilet. Additional enhancements are the wood floors with porcelain marble style floors in the bathrooms, water filtration system, you have fios and spectrum wired, electric vehicle station in garage, additional storage in garage area, impact rated doors that lead to the oversized deck surrounded by lush tropical landscape with the beautiful view of the water. You want Lifestyle and Location! this is the one for you within walking distances to upscale restaurants, Benchmark International Arena, Riverwalk, Sparkman Wharf and so many nice areas that will add to your quallity of life. Seller's advised Buyer's will have a new Roof Replacement in 2026 Special Assessment paid by Sellers.

Additional information

MLS® ID
TB8444172

Interior Features

Bedrooms
2
Bathrooms
3
Cooling
Yes
Heating
Yes
Basement
No

Exterior Features

Lot Size
0.07 Acres

Other Property Details

Taxes
$11,029
Tax Frequency
Annually
Association Fee Frequency
Monthly
Secondary Association Fee
$207
Secondary Association Fee Frequency
Yearly
Garage
Yes
View
Yes
Pets Allowed
Yes
Waterfront
Yes
55+/Senior Community
No

Listings courtesy of Stellar MLS as distributed by MLS GRID

All information deemed reliable but not guaranteed and should be independently verified. All properties are subject to prior sale, change or withdrawal. Neither listing broker(s) nor Kelly Burchill shall be responsible for any typographical errors, misinformation, misprints and shall be held totally harmless. Properties displayed may be listed or sold by various participants in the MLS. 

Based on information submitted to the MLS GRID as of 7:44 AM UTC on 9/22/2026. All data is obtained from various sources and may not have been verified by broker or MLS GRID. Supplied Open House Information is subject to change without notice. All information should be independently reviewed and verified for accuracy. Properties may or may not be listed by the office/agent presenting the information.

©2026 Stellar MLS . All rights reserved.

DMCA Notice

Powered by Luxury Presence