Property photo 1
Property photo 2
Property photo 3
Property photo 4
Property photo 5
4 Beds
2 Baths
1,671 sqft

$355,000

606 HILLPOINT WAY, BRANDON FL, 33510

Price per sqft$212.45
Built in1977
Property size1,671 sqft
Property typeResidential
Courtesy of LPT REALTY, LLC, Danielle Cash  Listing Contact: 877-366-2213

Overview

Active

Listed Nov 7, 2026

Updated 20 min ago

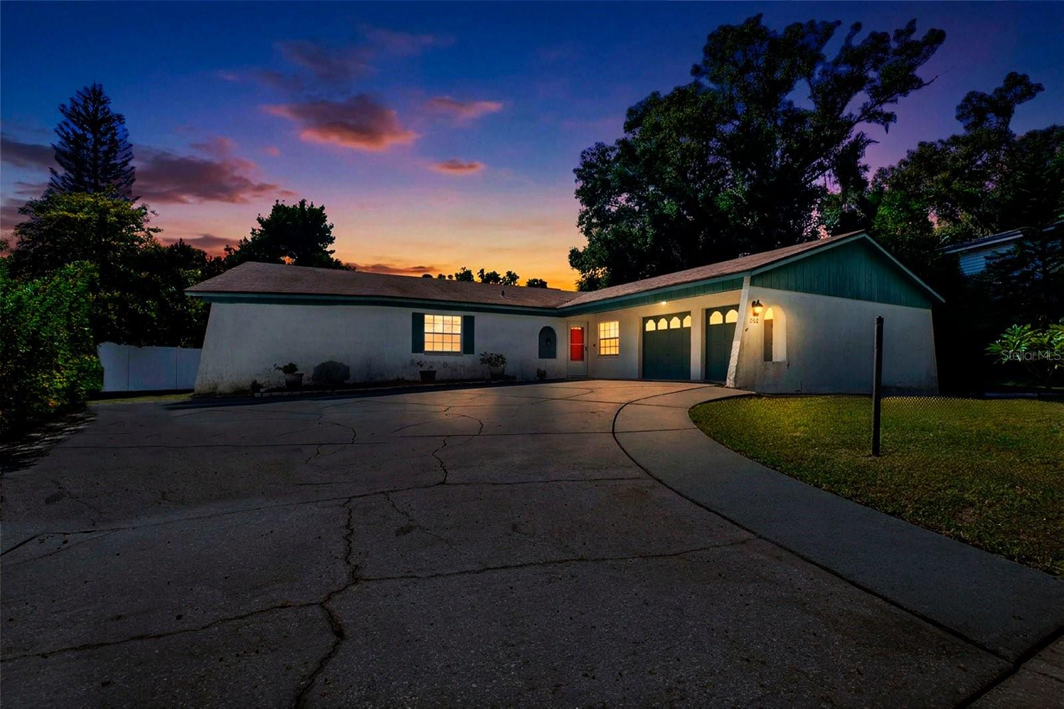
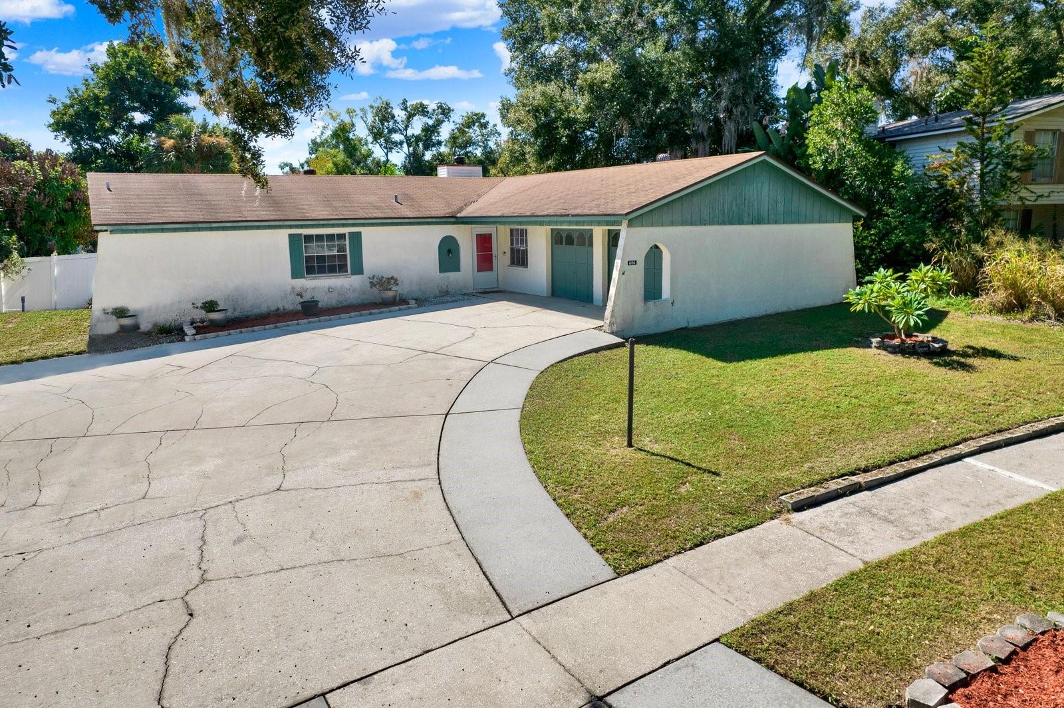
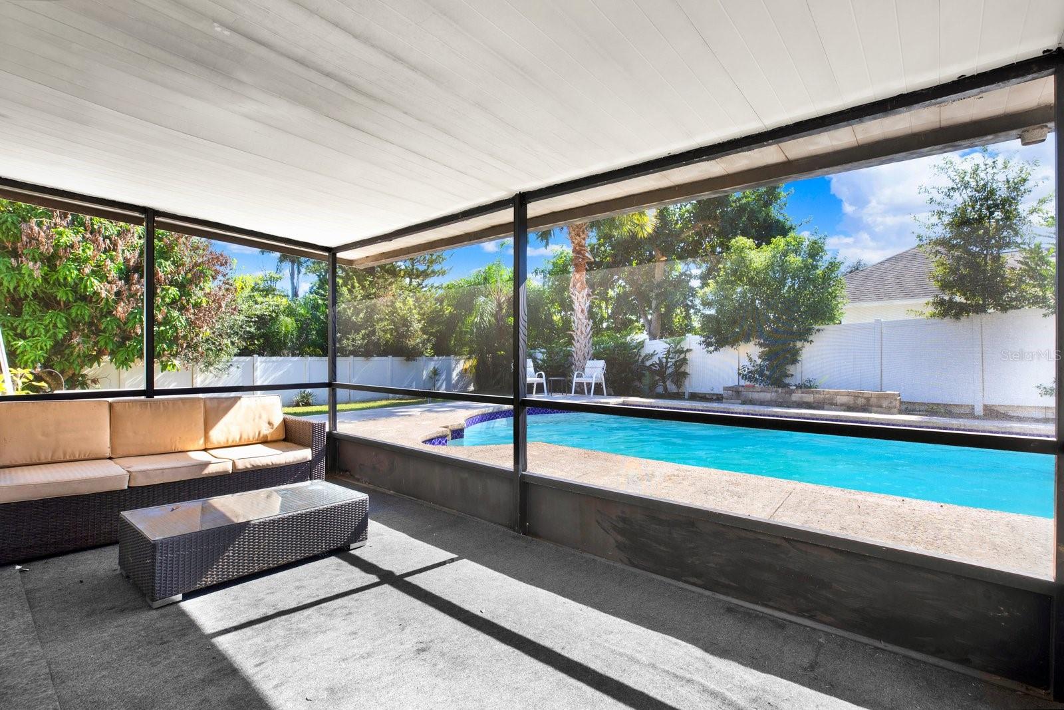
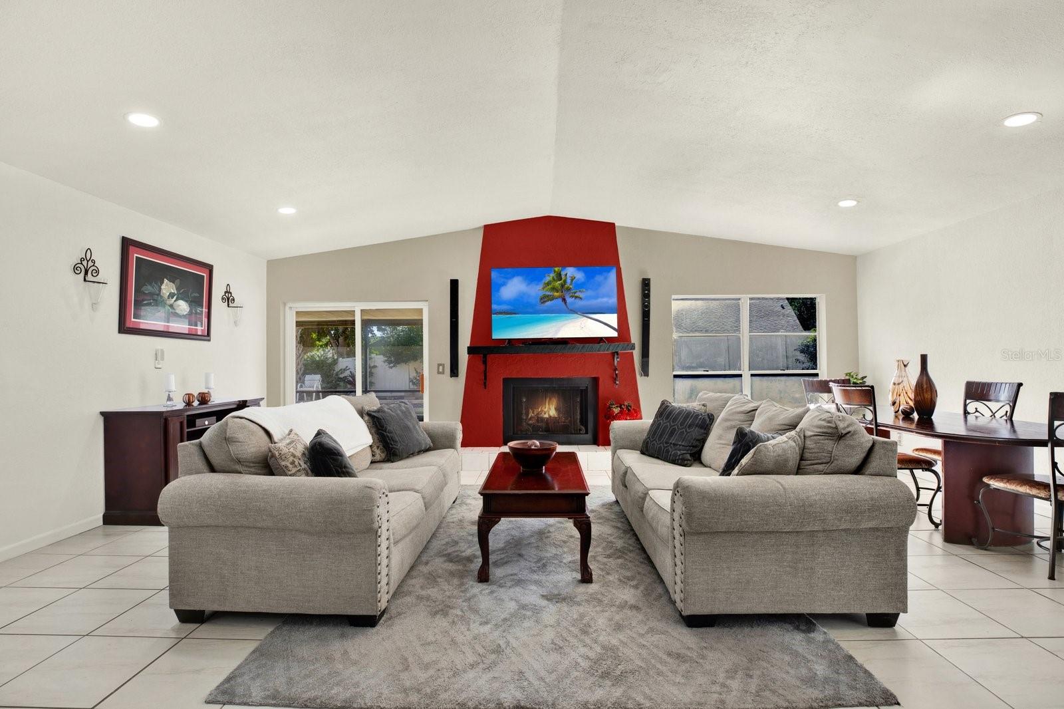
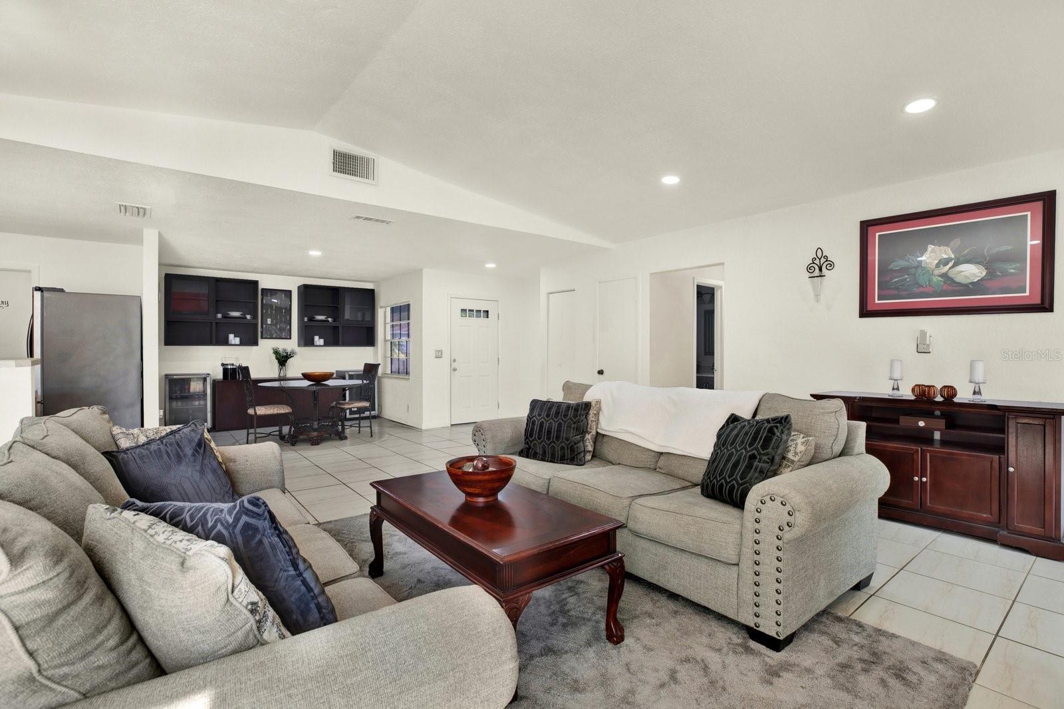
Welcome to this spacious 4-bedroom, 2-bathroom Brandon home, where soaring vaulted ceilings, recessed lighting, and abundant natural light create a bright and welcoming atmosphere. The main living area is centered around a fireplace, with sliding glass doors that connect the indoor and outdoor spaces. Tile flooring extends throughout the main living areas, while all four bedrooms feature new flooring. Tucked away at the rear of the home, the spacious primary bedroom offers a walk-in closet and a comfortable place to unwind. The kitchen features a convenient breakfast bar that opens to the living area, making everyday living and entertaining easy. The home also offers an opportunity to incorporate your personal style and make it truly your own. An expansive driveway and two-car garage provide ample parking for multiple vehicles. But the backyard is where this home truly shines! Surrounded by mature trees and white vinyl fencing, this outdoor retreat features an inground pool with a brand-new pump and one-year warranty, a stone fire pit, and a screened porch perfect for relaxing, entertaining, and enjoying the Florida lifestyle. The seller will install a NEW ROOF prior to closing! Conveniently located in Brandon, just minutes from shopping, dining, and everyday essentials along State Road 60, with easy access to I-75. With NO HOA, NO CDD, and a location in Flood Zone X, this property offers the freedom and flexibility you've been looking for!

$2,362/mo

Est. mortgage payment based on a $355,000 home price.

All estimates are provided by Luxury Presence for informational purposes only. Actual amounts may vary.

Additional information

MLS® ID
TB8561632

Interior Features

Bedrooms
4
Bathrooms
2
Fireplace
Yes
Cooling
Yes
Heating
Yes
Basement
No

Exterior Features

Lot Size
0.23 Acres

Other Property Details

Taxes
$1,802
Tax Frequency
Annually
Association Fee Frequency
Monthly
Garage
Yes
Municipality
29
Pets Allowed
Yes
Pool
Yes
55+/Senior Community
No

Listings courtesy of Stellar MLS as distributed by MLS GRID

All information deemed reliable but not guaranteed and should be independently verified. All properties are subject to prior sale, change or withdrawal. Neither listing broker(s) nor Kelly Burchill shall be responsible for any typographical errors, misinformation, misprints and shall be held totally harmless. Properties displayed may be listed or sold by various participants in the MLS. 

Based on information submitted to the MLS GRID as of 8:33 PM UTC on 11/7/2026. All data is obtained from various sources and may not have been verified by broker or MLS GRID. Supplied Open House Information is subject to change without notice. All information should be independently reviewed and verified for accuracy. Properties may or may not be listed by the office/agent presenting the information.

©2026 Stellar MLS . All rights reserved.

DMCA Notice

Powered by Luxury Presence