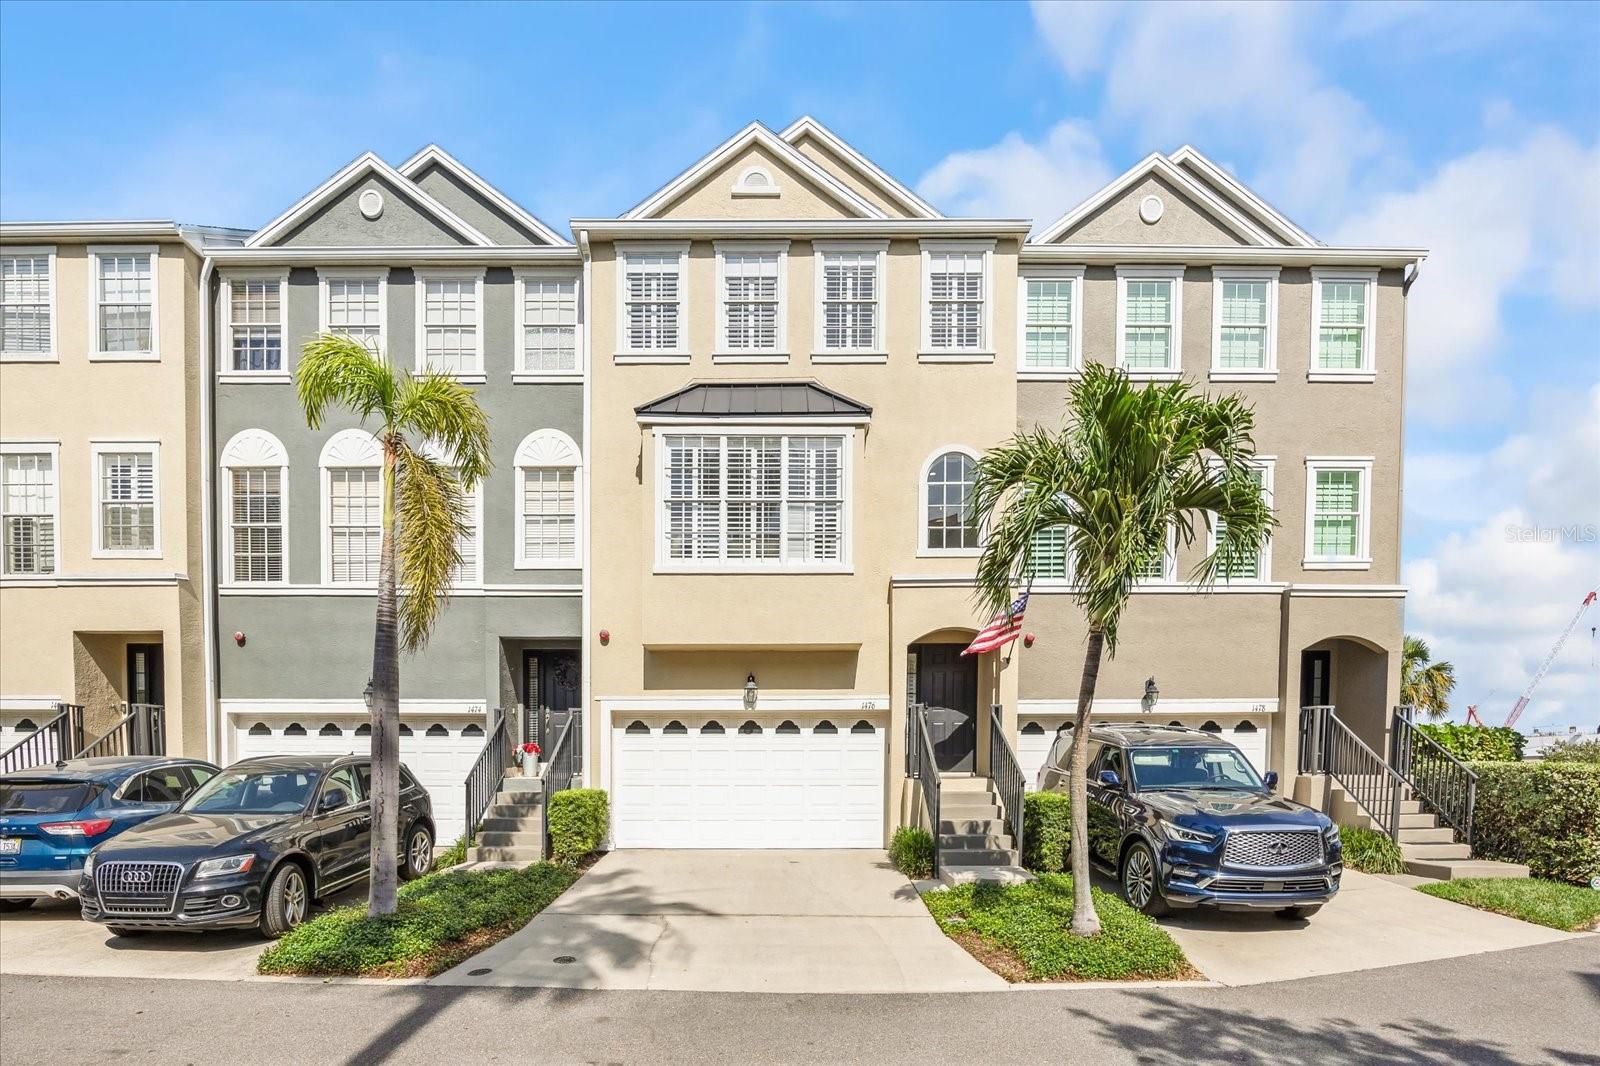
Property photo 1
3 Beds
3 Baths
2,112 sqft

$1,030,000

1476 HARBOUR WALK RD, TAMPA FL, 33602

Price per sqft$487.69
Built in2002
Property size2,112 sqft
Property typeTownhomes
Courtesy of COMPASS FLORIDA LLC, Natalie Scott  Listing Contact: 727-339-7902

Overview

Sold

Listed Sep 20, 2025

Updated Jun 1

Harbour Island is one of the most sought-after areas in Tampa - and for good reason. Beyond its two 24/7 guarded gates lies a Forbes 2025 Top 5 Neighborhood in the U.S. The impressively kept grounds welcome you to your slice of paradise, less than one mile from the vibrant Water Street district. Elegantly renovated in 2023, this move-in ready townhome is one of a kind. With waterfront views, premium upgrades and east/west exposure, it’s sure to impress from sunrise to sunset. Upon entering, you are greeted by a bright foyer with stairs that lead up to your main living space or down to your bonus living area, all complete with luxury vinyl plank flooring. The main floor is adorned with custom crown moulding, wainscoting, an abundance of windows with plantation shutters, and a plush window seat. The elegance of this home shines through into the spacious kitchen and dining room. The high-end Café appliances, complete with a gas-range, quartzite countertops, under cabinet lighting and a shelved pantry are a chef’s dream. Step out onto the main balcony and enjoy your coffee with the sunrise, cruise ships, dolphins and boat parades. Indulge in your favorite playlist throughout the home with 4 Sonos ceiling speaker systems that are ideal for everyday ambiance or entertaining guests. Upstairs, the primary bedroom showcases stunning water views and another private balcony as well as a spacious custom California Closet complete with lighting, drawers, and glass storage. The primary bathroom is outfitted with Tile Bar tile from NYC, has a large Ferguson soaking tub and standalone faucet, mirror with lighting, walk-in shower, and a large window with water views. Down the hall you will find the guest bedrooms, which also have custom California Closets, plantation shutters with blackout shades, and one bedroom includes a custom built loft that fits a king bed - perfect for maximizing space without minimizing comfort. Downstairs in the bonus living space you will find a stylish half bathroom featuring beadboard detailing and Serena and Lily wallpaper. Leading out to your private downstairs patio are two hurricane-impact french doors with built-in shades. This area contains plenty of room for grilling and gathering. The newly painted 1-car garage, with built in storage racks. The upgrades and renovations done to this home are truly unique and elegant with all the modern convenience one wants. Located in the Gorrie, Wilson, Plant school district. This home remained unaffected by the recent hurricanes and also offers a transferrable flood policy. Harbour Island is a walkable community where you’ll enjoy a landscaped and shaded walking path beginning steps from your front yard, leading up to the front gate. You’ll notice many residents enjoy walking downtown for dinner and a Lightning game at Amalie Arena, Sparkman’s Wharf or to the newly renovated Lifetime health club. Spend the weekends on the water with easy access to deep water boat slips, exclusive to Harbour Island residents, that are just a short golf cart ride away from your home. Fish, launch your paddle board or kayak directly from your back yard or cool off at one of the best community pools offered on the island. At 1476 Harbour Walk Rd, there’s ample guest parking to make hosting a breeze. Your friends and family will love gathering for a sunset dinner on the balcony, watching the boats pass by.

Additional information

MLS® ID
TB8429584

Interior Features

Bedrooms
3
Bathrooms
3
Cooling
Yes
Heating
Yes
Basement
No

Exterior Features

Lot Size
0.04 Acres

Other Property Details

Taxes
$16,118
Tax Frequency
Annually
Association Fee Frequency
Monthly
Secondary Association Fee
$180
Secondary Association Fee Frequency
Yearly
Garage
Yes
View
Yes
Municipality
29
Pets Allowed
Yes
Waterfront
Yes
55+/Senior Community
No

Listings courtesy of Stellar MLS as distributed by MLS GRID

All information deemed reliable but not guaranteed and should be independently verified. All properties are subject to prior sale, change or withdrawal. Neither listing broker(s) nor Kelly Burchill shall be responsible for any typographical errors, misinformation, misprints and shall be held totally harmless. Properties displayed may be listed or sold by various participants in the MLS. 

Based on information submitted to the MLS GRID as of 5:52 AM UTC on 10/25/2026. All data is obtained from various sources and may not have been verified by broker or MLS GRID. Supplied Open House Information is subject to change without notice. All information should be independently reviewed and verified for accuracy. Properties may or may not be listed by the office/agent presenting the information.

©2026 Stellar MLS . All rights reserved.

DMCA Notice

Powered by Luxury Presence