Leave a Message

Thank you for your message. We will be in touch with you shortly.

5414 S CRESCENT DR
Sold

5414 S CRESCENT DR

5414 S CRESCENT DR, TAMPA, FL 33611

$581,120
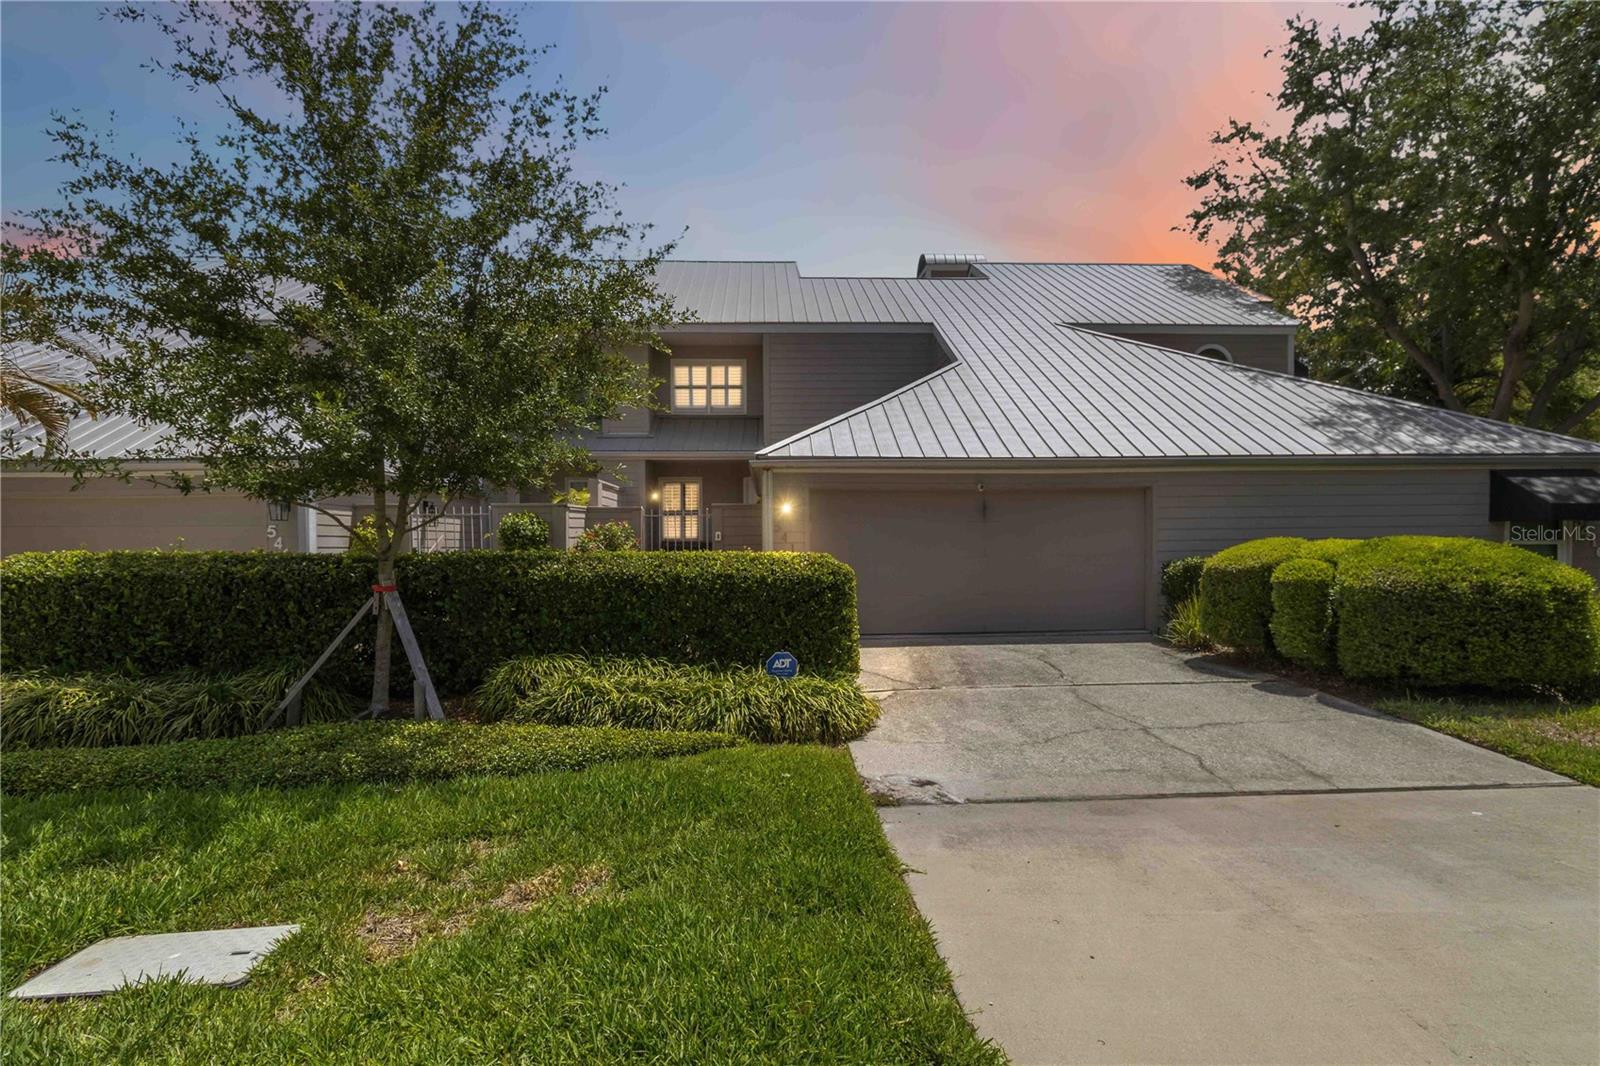
On the market for the first time in nearly 40 years! This lovingly and immaculately maintained home offers a unique opportunity to affordably own a 3 bedroom rowhouse/townhouse a stone's throw from the bay. 5 minutes to the gates of MacDill AFB, 2 minutes from Ballast Park and the Tampa Bay Yacht & Country Club, 2 minutes from Bayshore Blvd - location is key! A small gated courtyard invites you through the glass front door and into a meticulously maintained and welcoming home. To the left is the first floor bedroom and to the right is the downstairs full bath and access to the 2 car garage. Travertine tile carries you past the spacious under stair storage area, stairway, and the dining area into the sitting room and open kitchen. High ceiling add natural light and an air of openness and the fireplace offers an inviting area to curl in front of with a good book. The kitchen was designed for a home chef with high end appliances, granite counter tops, and solid wood cabinets. A Wolf cooktop, Kitchen Aid oven, built-in Kitchen Aid microwave, and dual Kitchen Aid dishwashers sit within beautifully maintained cabinetry. Plush carpet with upgraded carpeting bring you up to the second floor. To the left is a customized office nook, straight ahead is bedroom #2 with en-suite bathroom, and to the right is the primary bedroom suite with separate sitting room, en-suite bathroom, and walk-in closet. Back on the first floor, french doors guide you into a fenced, low-maintenance patio/backyard space. In the nearly 40 years of home-ownership, this seller has never experienced a flood in this home. Upgrades include: kitchen appliances, windows and exterior doors have been updated, wood interior shutters, AC replaced 2023, water heater 2019, roof 2014 (40-year metal roof), Kitchen Aid microwave scheduled for replacement with newer Kitchen Aid microwave with air fryer option in May. Don't miss out, arrange your showing today!

3
beds

3
baths

1,759 Sq.Ft. LIVING AREA

3,058 Sq.Ft. lot

Kelly Burchill

Kelly Burchill

Features & Amenities

Interior

  • total bedrooms3
  • Total bathrooms3
  • full bathrooms3
  • Laundry room Inside
  • Flooring Carpet, Travertine
  • Fireplace Family Room
  • APPLIANCES Built-In Oven, Cooktop, Dishwasher, Disposal, Dryer, Exhaust Fan, Microwave, Refrigerator, Washer
  • other interior Features Eat-in Kitchen, High Ceilings, Kitchen/Family Room Combo, Open Floorplan, Primary Bedroom Upstairs, Solid Wood Cabinets, Split Bedroom, Stone Counters, Vaulted Ceiling(s), Walk-In Closet(s), Window Treatments

Area & Lot

  • Status Sold
  • Date Sold June 22, 2026
  • Living Area1,759 Sq.Ft.
  • Total Area2,211 Sq.Ft.
  • Lot Area3,058 Sq.Ft.
  • MLS® IDTB8498303
  • TypeTownhouse
  • YEAR BUILT1984
  • NeighborhoodBALLAST POINT
  • Elementary SchoolBallast Point-HB
  • Middle SchoolMadison-HB
  • High SchoolRobinson-HB

Exterior

  • STORIES2
  • Garage Space2.0
  • water SourcePublic
  • utilitiesCable Connected, Electricity Connected, Water Connected
  • roofMetal
  • HEAT TYPECentral
  • AIR CONDITIONINGCentral Air
  • sewerPublic Sewer
  • SubstructureSlab
  • security FeaturesSecurity System
  • other exterior FeaturesFrench Doors, Private Entrance

Financial

  • Sales Price$581,120
  • Real Estate Tax $3,431/yr
  • HOA $225/mo
  • Zoning PD
View Virtual Tour

BALLAST POINT

A neighborhood that sits just north of MacDill Air Force Base on the west side.

Explore

Work With Kelly

Kelly is great about thinking outside the box and bringing new ideas to her clients. She always makes sure she is putting her clients’ best interests ahead of making a sale, and prides herself on being responsive to her clients’ needs.

Follow Kelly on Instagram